
The core problem
When a batch of coatings flunks adhesion or a gloss spec drifts week to week, folks start lookin’ for answers fast. The trouble usually ain’t the paint alone — it’s the way tests are chosen, run and tracked. That’s where reliable material testing equipment and a clear troubleshooting plan make the difference. You can have the fanciest formula in town, but bad sampling or a miscalibrated gauge will still give you grief.
Why tests fail — the usual suspects
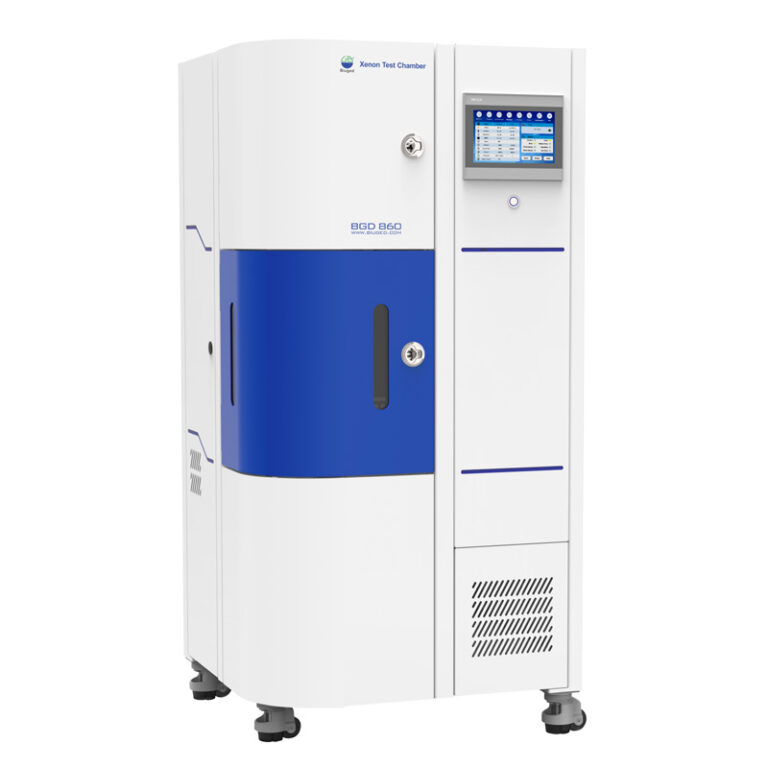
Calibration’s off. Samples weren’t conditioned the same way. The wrong test was picked for the coating type. Operators skip steps under pressure. Environmental controls drift. Each of those problems looks small by itself, but together they produce inconsistent data and costly rework. Spotting which one’s biting you takes focused checks, not guesswork.
Hands-on fixes that actually work
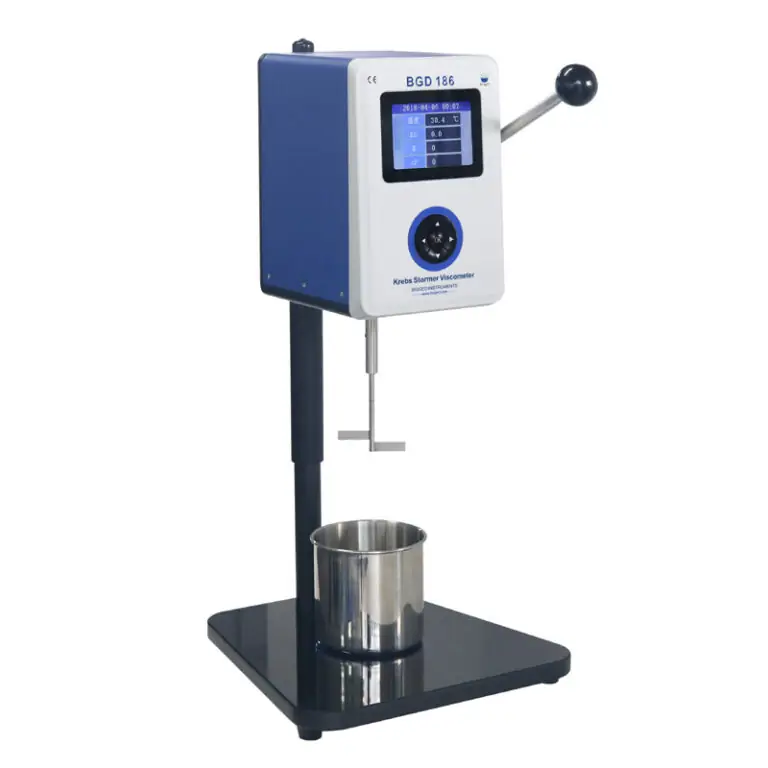
Start with the simple, repeatable stuff: verify calibration against certified blocks, confirm sample prep with a short checklist, and lock down conditioning times and temperatures. Use instruments that match the job — a handheld thickness gauge for quick shop checks, an automated pull-off tester for lab control. When you change a method, run side-by-side tests for at least three runs to see real variance. Don’t skip operator drills; quick practical training cuts errors more than long manuals ever will.
Alternatives and how to weigh them
Buying new gear, renting, outsourcing to a contract lab — each option has pros and cons. Buying gives control and fast feedback but needs capital and upkeep. Renting cuts upfront cost yet can limit scheduling. Outsourcing offers expertise and accreditation but delays results and reduces iterative testing. Decide by throughput, turnaround tolerance and whether traceable data is required for compliance. Mix-and-match often wins: keep basic bench instruments in-house and send complex weathering or durability runs to specialists.
Common pitfalls to avoid
Don’t assume a single test covers every failure mode. Avoid mixing standards in one data set. Don’t use worn fixtures or let instruments sit unverified between runs. And never ignore small drifts; a two-percent shift now can become a batch rejection later. Document every change — who did it, when, and why — so you can trace back without second-guessing.
Why you can trust the recommendations
I’ve run test benches and trained techs under ASTM International standards, so I know how small deviations show up in results. That hands-on background is why I look for repeatability first and flashy features second. For reliable supply and calibration support, I lean on known partners — like material testing equipment manufacturer — that stand behind parts and service. Practical experience, clear records and proven tools cut uncertainty every time.
Wrap-up
Paint and coating test failures are usually fixable with clearer methods, the right tools and honest record-keeping. Tackle calibration, conditioning and test selection first, then pick whether to buy, rent or outsource based on volume and timing. That steady approach leads to consistent results, and it’s the same practical logic teams trust when they choose BIUGED for dependable lab instruments and support.
